Great progress today on the house. First windstrap inspection was passed, second comes tomorrow because the guys rocked it out and got the entire house done with OSB today! that's right, one day!!! i went by tonight after work and they were gone and the entire house was done. So second inspection tomorrow! Pella will also be delivering windows tomorrow morning at 7:15 wooo hoooo! i LOVE the Pella people. I think i have found the brick i am going with as well, Old Chicago reclaimed brick will most likely be the brick of choice, although i am still thinking about the Old St. Louis brick which is also reclaimed. I can't wait to see it at the end of the day tomorrow with the windows in and i believe the cornice work can start as well! here are a few pics from today.
it is looking amazing, our neighbor said she has seen a few people wandering through looking at things.
i am starting to look at all the pretty stuff soon, the wood flooring is done, i will start he search for stone flooring soon, countertops, cabinets, lighting etc. the plumbing faucets are already done as the valves had to be available for the plumbers to put in before sheetrock!
Thursday, May 26, 2011
Thursday, May 19, 2011
BEST day so far! framing is done, windstraps are on!
today was an awesome day at the house. the framers finished, cleaned up their scraps and swept the slab, it looks amazing! the windstrap guys showed up and stayed until after 7 and finished up all of the windstraps. We need the concrete guy to come back and finish a few bolts and we will be ready for inspection, hopefully on Monday. Then the wrapping of the house can begin with the roofing and hopefully we will be "dried-in" next week. a BIG hell yeah to Alleanza Custom Homes, Shawn McGregor!!!
i am so excited about this house, Todd Rice from Rice Residential Architects did an amazing job and I cannot wait to see the next step, everything so far is perfect. the size of the rooms is amazing, the details are amazing and i am so happy and excited!
here are a few of my favorite pictures from tonight.
view of the stairs and barrel ceiling through an upstairs wall. the barrel ceiling is at the front entry and is going to be stellar!
i am so excited about this house, Todd Rice from Rice Residential Architects did an amazing job and I cannot wait to see the next step, everything so far is perfect. the size of the rooms is amazing, the details are amazing and i am so happy and excited!
here are a few of my favorite pictures from tonight.
the front porch peak went up today with the BIG beams. they will be trimmed and more decorative but they are up and they are heavy.
view of the stairs and barrel ceiling through an upstairs wall. the barrel ceiling is at the front entry and is going to be stellar!
close up of the barrel ceiling frame.
view of the covered back porch will house the exterior brick fireplace, two ceiling fans and jeremy's outdoor TV. the columns will be brick on the bottom and tapered stained wood at the top to match the columns on the front.
we are so excited, and cannot wait for next week. i am selecting some reclaimed brick for the fireplace and the lower exterior of the front and front fence. i think i am going with old chicago pink, but perhaps the st. louis dark is an option, just waiting on pricing.
Wednesday, May 11, 2011
more framing today
the framers are really getting it done. the upstairs is almost done with framing. they even worked during some crazy rain, yes, we actually got rain, not a lot...not a lot at all, but it started raining around 6 and is still sprinkling a little at 8, not bad considering we havent had any rain all year... or something like that.
ok, back to the house. so plumbing fixtures have been ordered because we have to get the rough in valves ready for the plumbers in the next couple of weeks. Windows should be in tomorrow, so we just have to notify Pella 24-48 hours before we want them delivered. VERY excited about that. I found the most amazing vanity for the downstairs guest bath, but it is WAY WAY over budget, so i do not think we will be doing that, I am just going to have to do something else for the bath.
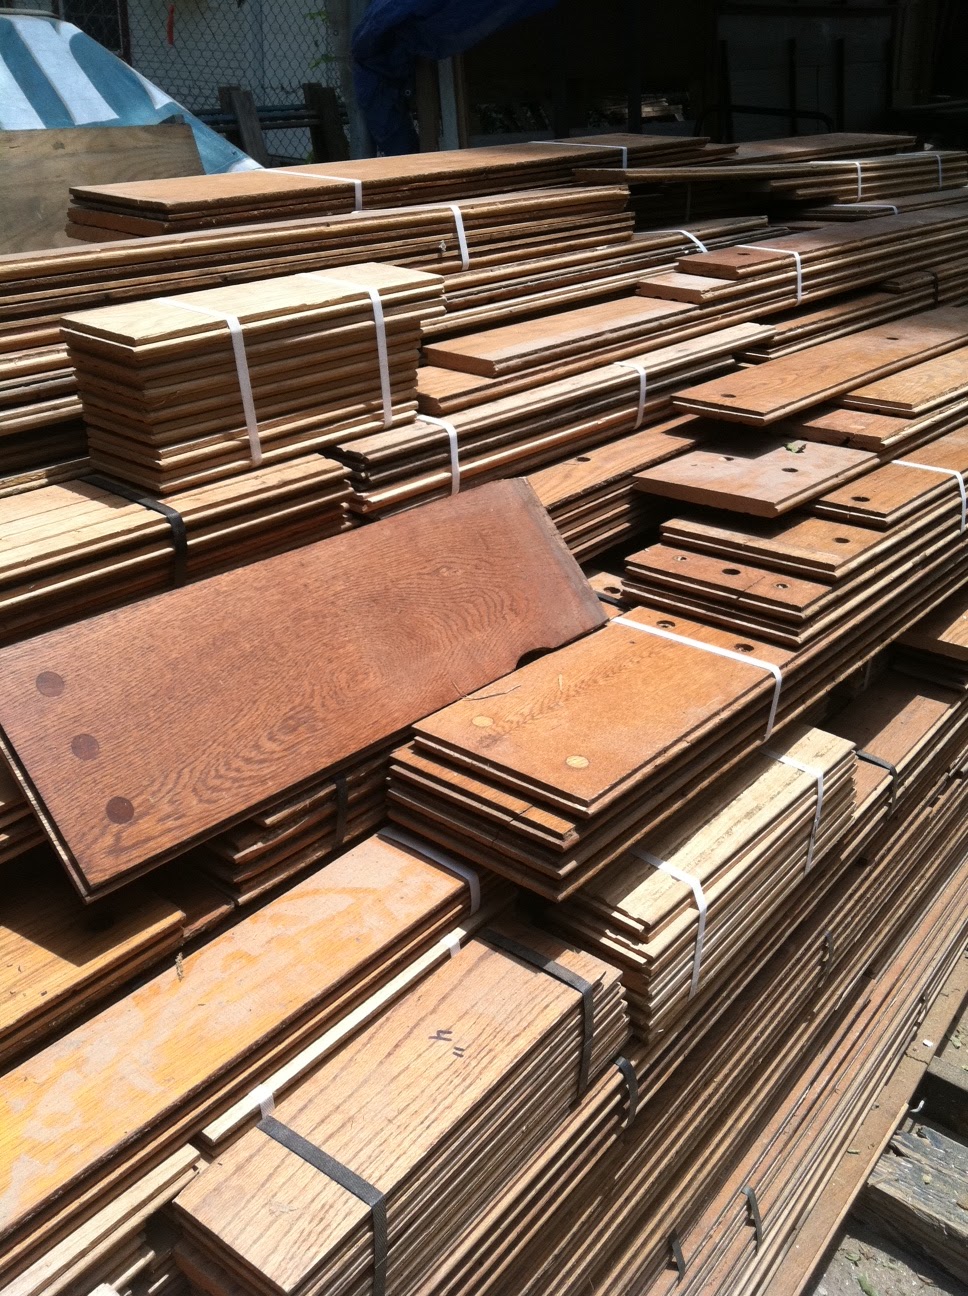
I did deposit our money on the reclaimed hardwood flooring, AND he is going to hold it for us until we are ready, which is good, because the 1900 square feet of wood, is 4 feet wide, by 15 feet long, and we do not have any room for that in the rental house. the flooring is so beautiful, it is 4-5-6-7-8 inch planks, all different sizes.
Jeremy is getting bids for the shingles, apparently those are expensive and he is not excited about that.
we are still fighting the custom millwork truss designs and brackets, custom means expensive :) ok got it. So that project continues, any suggestions, let me know!
ok, back to the house. so plumbing fixtures have been ordered because we have to get the rough in valves ready for the plumbers in the next couple of weeks. Windows should be in tomorrow, so we just have to notify Pella 24-48 hours before we want them delivered. VERY excited about that. I found the most amazing vanity for the downstairs guest bath, but it is WAY WAY over budget, so i do not think we will be doing that, I am just going to have to do something else for the bath.
I did deposit our money on the reclaimed hardwood flooring, AND he is going to hold it for us until we are ready, which is good, because the 1900 square feet of wood, is 4 feet wide, by 15 feet long, and we do not have any room for that in the rental house. the flooring is so beautiful, it is 4-5-6-7-8 inch planks, all different sizes.
Jeremy is getting bids for the shingles, apparently those are expensive and he is not excited about that.
we are still fighting the custom millwork truss designs and brackets, custom means expensive :) ok got it. So that project continues, any suggestions, let me know!
Saturday, May 7, 2011
FRAMING!!! Framing started yesterday
The guys came Friday to start the framing. A crew of 7 showed up this morning at 7:45 ready to work, and they really got a lot done today, in fact, they were still working as of 20 minutes ago! it looks like most of the first floor walls are up, and they are securing them and preparing for the I Joists to build a secure second floor. We had a few friends drop by today to look around which is always fun to show the vision coming to life. so excited about the framing because it actually gives a better feel of the size of the rooms etc. We anticipate that framing the entire house will take a week, windows should be ready by Thursday, so as soon as we are ready they will be here in Houston ready for us, Pella windows again in this house. Their local sales guy Roger Biano and his wife Diane are so nice to work with and so excited to help.
I got an app for my iphone called photosynth and it allows me to do a panoramic view of things, and it is so easy, and free! I am attaching a link that will allow you to view the panoramic view from this morning. Click and take a look!
http://photosynth.net/view.aspx?cid=9a5d02c6-03d7-4d91-ae68-4153330d8c53&m=false&i=0:0:0&c=0:0:0&z=423.323336400838&d=-1.35019340410332:-1.35019340410332:-1.11147602531318&p=0:0&t=False
Friday, April 29, 2011
slab has been poured. framing starts next week!
http://photosynth.net/view.aspx?cid=128087b8-145d-4097-988d-3f90261ee0e2
slab has been poured and we start framing next week. the link above is a 360 degree view of the slab, it is really cool!
below are some pics of the entire forms, post-tension and concrete slab process which took from tuesday-thursday. pretty fast, and the crew was really nice.
framing is one of my favorite stages of building, the house actually starts to take shape and you can really see things start to make sense.
slab has been poured and we start framing next week. the link above is a 360 degree view of the slab, it is really cool!
below are some pics of the entire forms, post-tension and concrete slab process which took from tuesday-thursday. pretty fast, and the crew was really nice.
framing is one of my favorite stages of building, the house actually starts to take shape and you can really see things start to make sense.
Thursday, April 14, 2011
plans have been approved and permit issued!
finally! plans have been approved and we have a permit to start building! latest schedule shows forms will start on saturday, then inspection, the the plumbing grounds put down and then the the slab poured. probably another inspection in there somewhere, but for the most part, hopefully we should have a slab by next weekend! pictures to come on Saturday once the fun starts.
Sunday, April 10, 2011
Just when i thought we were getting somewhere....
Apparently getting a city permit is just not that easy. You can hire a runner to take plans and help you through the process, however, this has taken 2-3 weeks longer than it normally should. We had to assemble more information, plan revisions and checks for delivery to the city permit division on Friday with hopes of receiving our permit on Friday. to our dismay, this did not occur, we are hoping it will happen tomorrow or tuesday at the latest. Then we get the guys come out to set the forms, then a form inspection, the plumbing and foundation finally get poured. We are hopeful for plans and the beginning of the plumbing grounds by the end of next week, so hopefully foundation pours in 10 days.
To make us feel a little better about the frustrating delays, Jeremy and I took the doors i found at Historic Houston reclaimed salvage a couple of weeks ago and decided to strip the years and layers of paint off of the doors and sand them to get them down to the wood fresh for painting when it is time for that in the house. that way the painters will view the doors as new doors and not have to slow down to get that work done. These are amazing 8 foot tall doors exactly like i wanted for the mud-utility door and the mud-kitchen door. Buying the doors at Historic Houston saved us a lot of money and it was just pure luck that they had the right size for us.
If you are not already a follower of this blog, be sure you follow, things are really going to start moving fast once the foundation is complete.
To make us feel a little better about the frustrating delays, Jeremy and I took the doors i found at Historic Houston reclaimed salvage a couple of weeks ago and decided to strip the years and layers of paint off of the doors and sand them to get them down to the wood fresh for painting when it is time for that in the house. that way the painters will view the doors as new doors and not have to slow down to get that work done. These are amazing 8 foot tall doors exactly like i wanted for the mud-utility door and the mud-kitchen door. Buying the doors at Historic Houston saved us a lot of money and it was just pure luck that they had the right size for us.
If you are not already a follower of this blog, be sure you follow, things are really going to start moving fast once the foundation is complete.
Subscribe to:
Posts (Atom)